
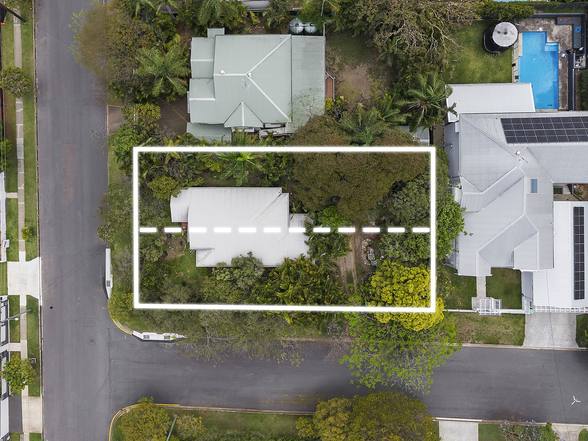
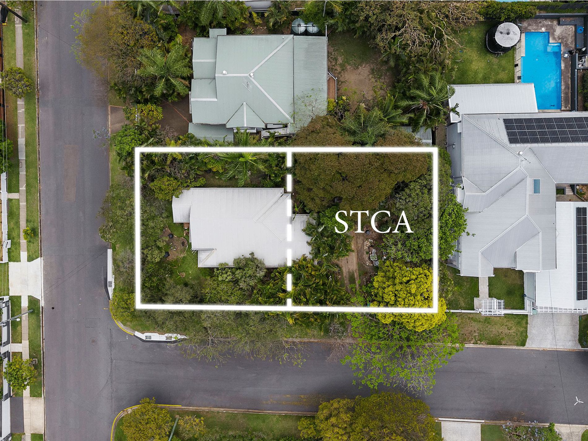
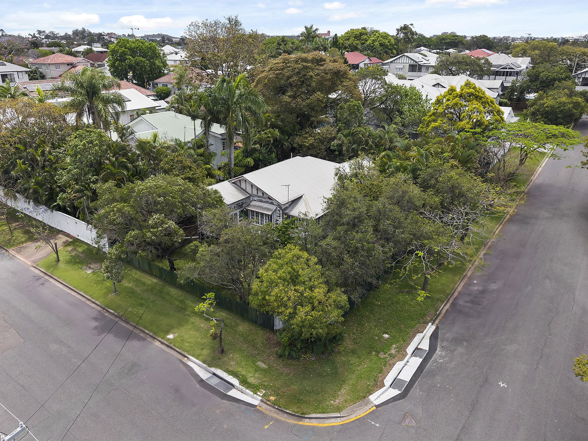
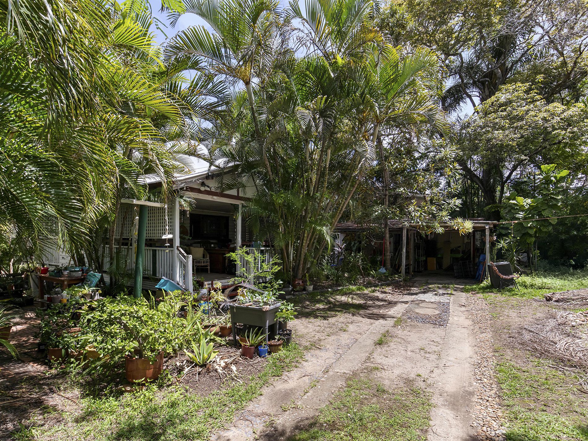
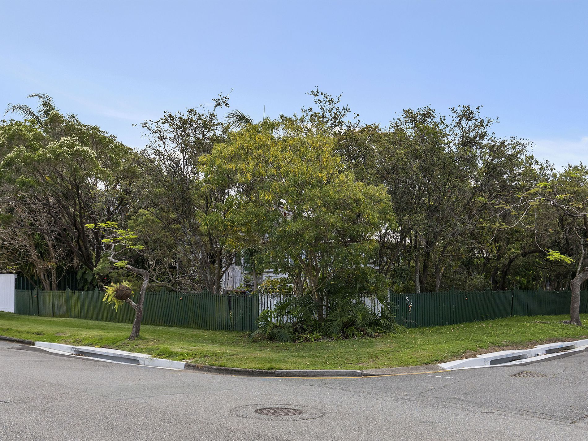
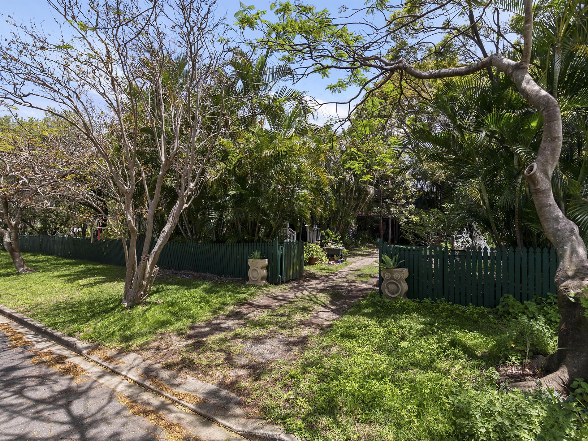
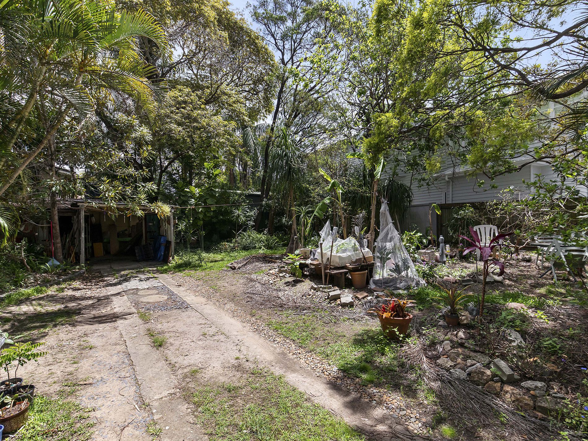
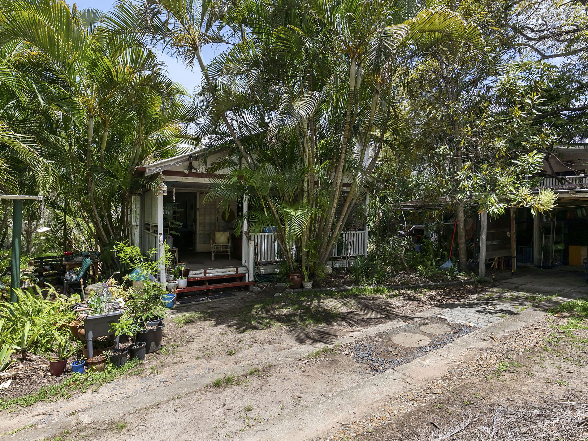
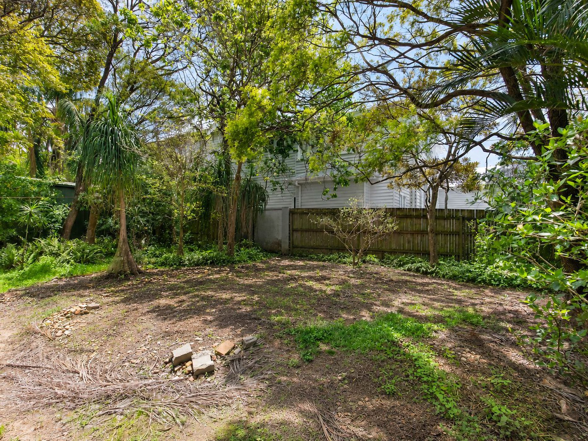
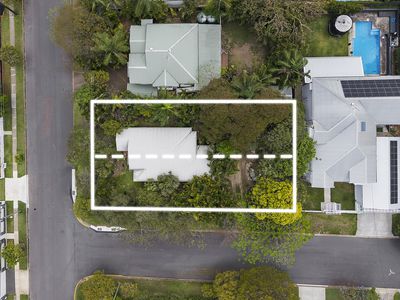
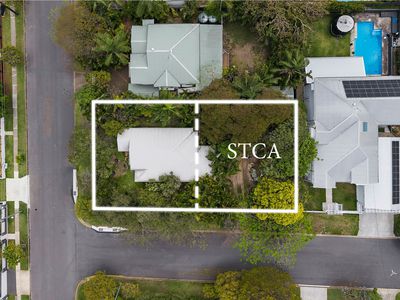
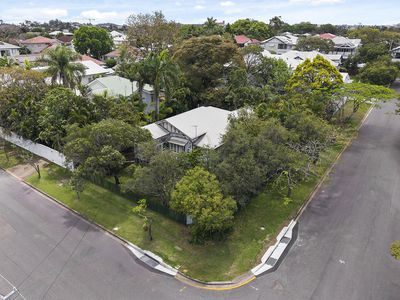
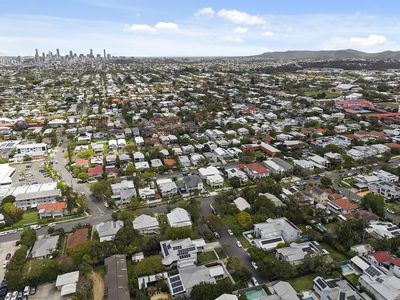
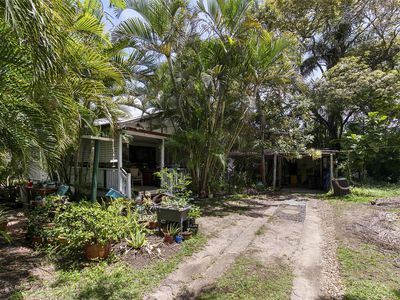
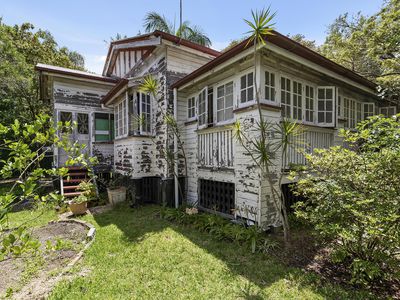
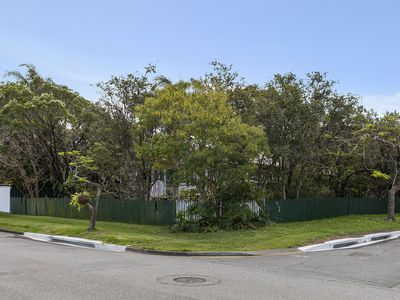
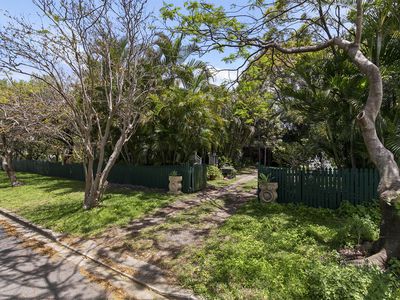
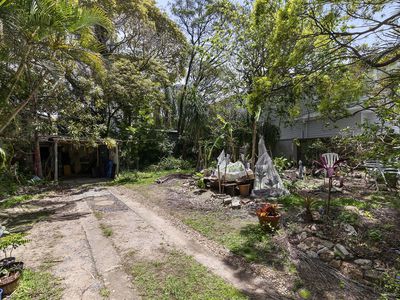
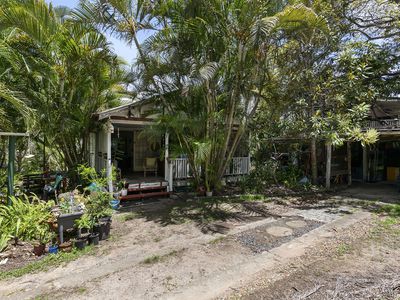
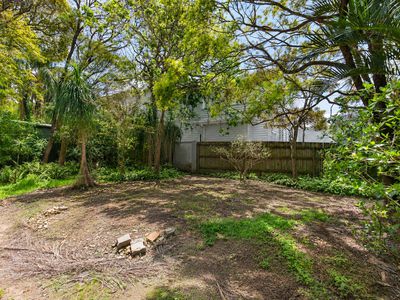
Welcome to 27 Cremorne Road in Kedron! This ideally-positioned property is located on an enviable corner block, with 810m2 of land, two titles, and within walking distance of the Mt Alvernia-Padua School Precinct.
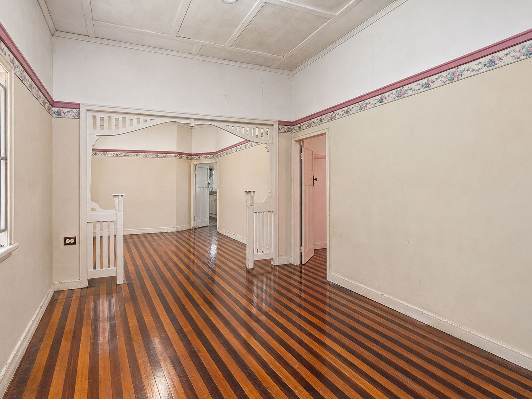
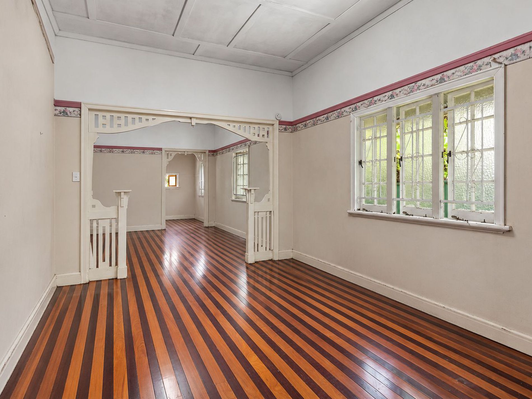
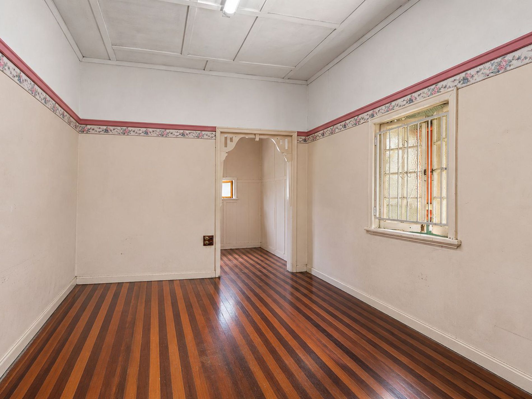
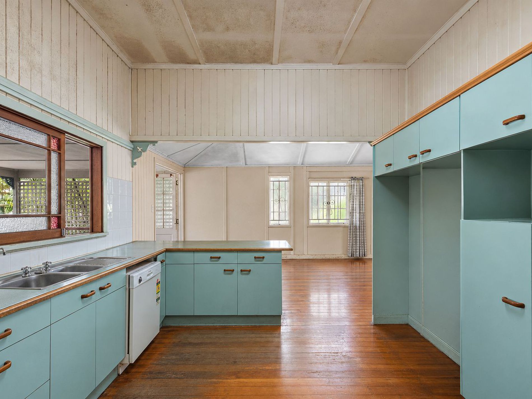
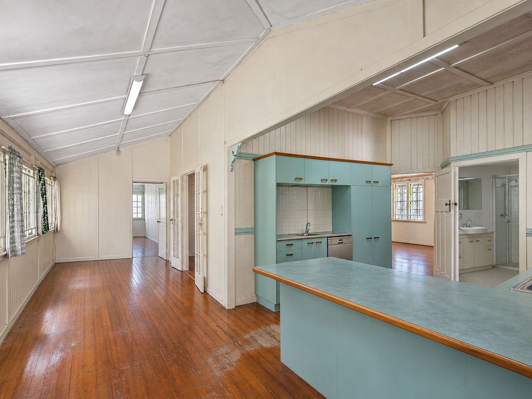
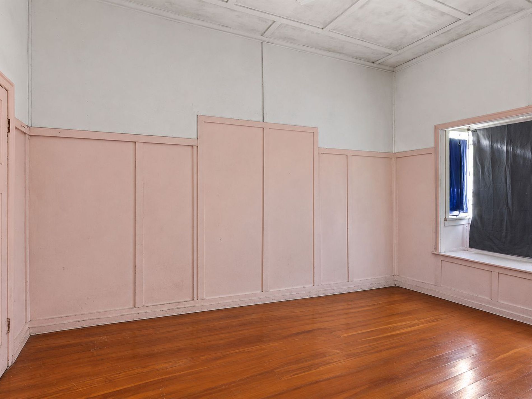
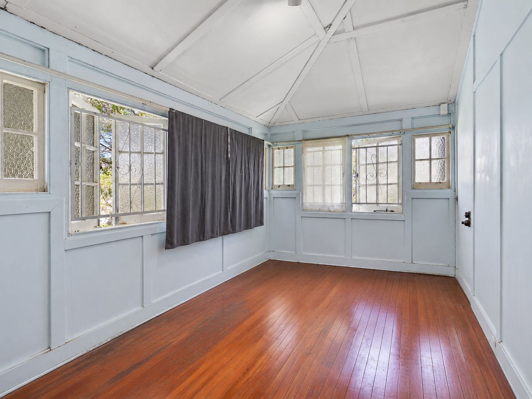
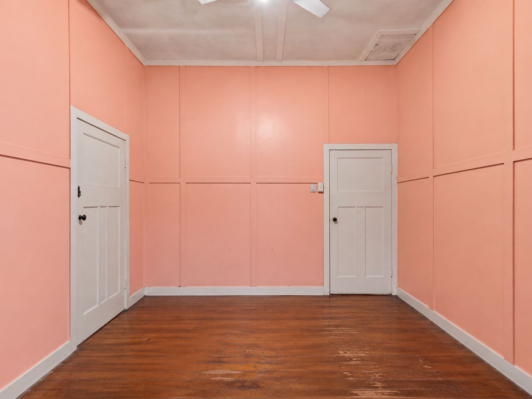
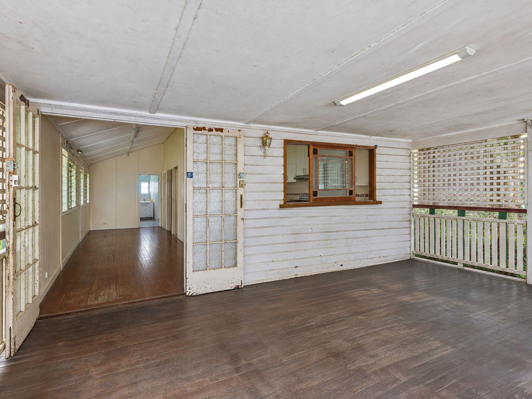
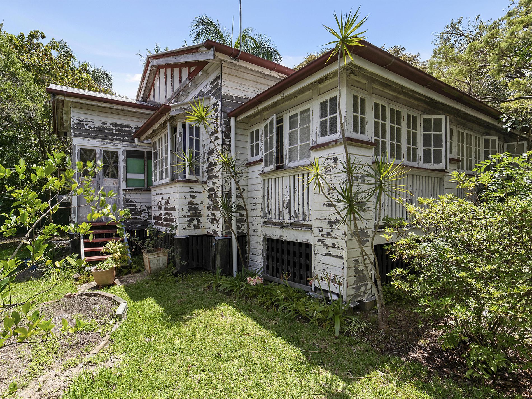
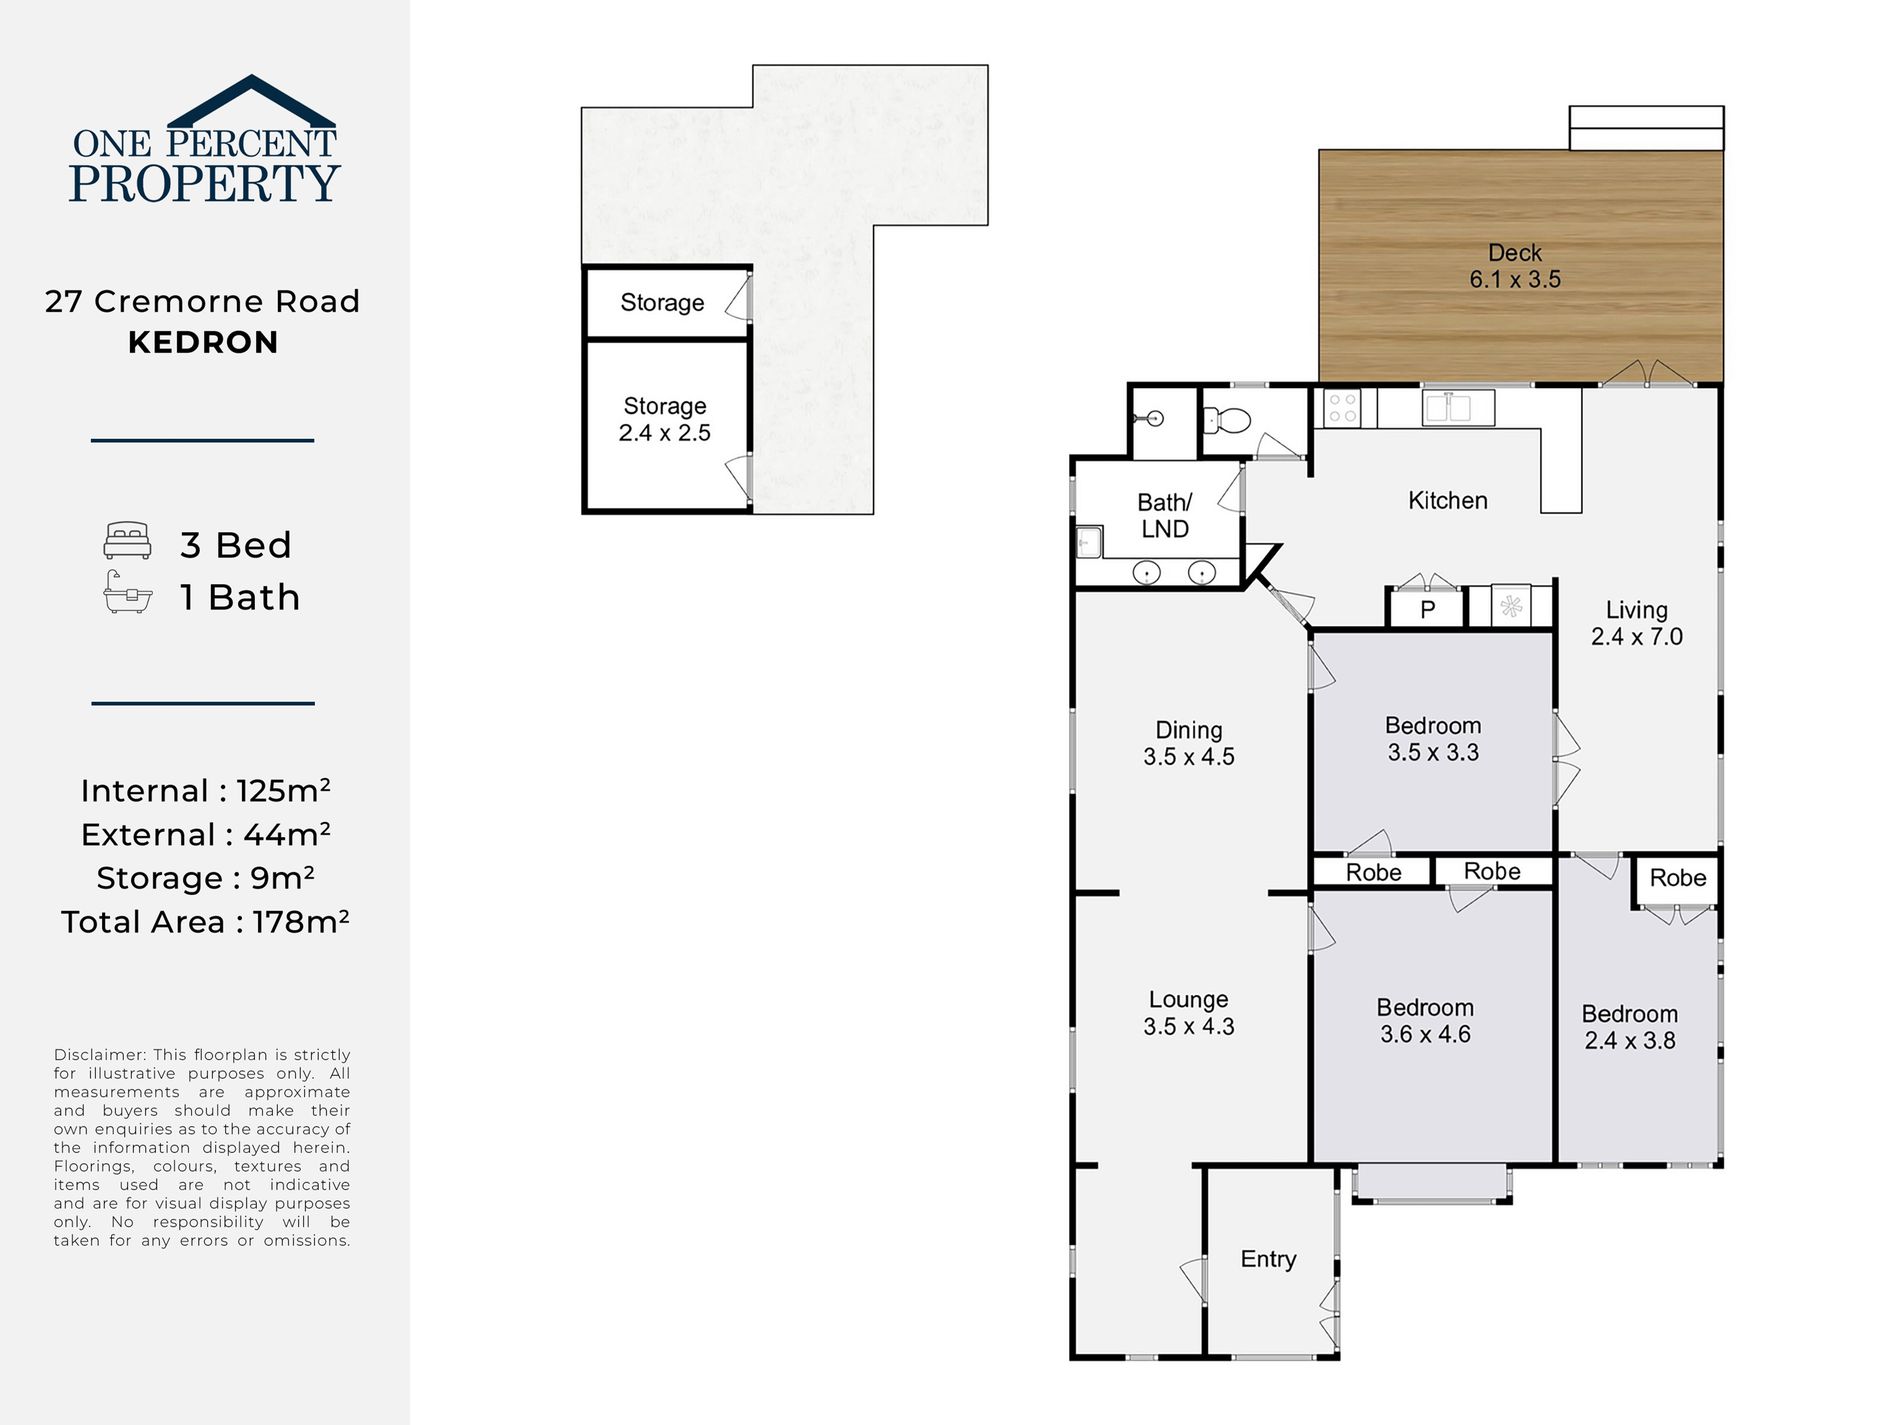
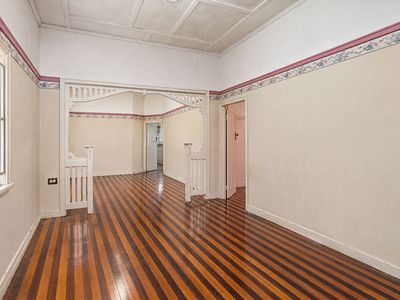
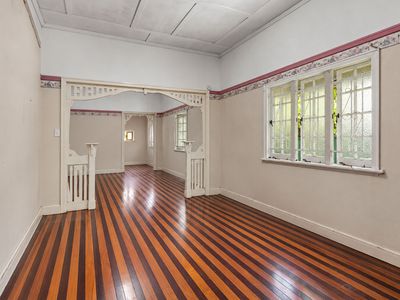
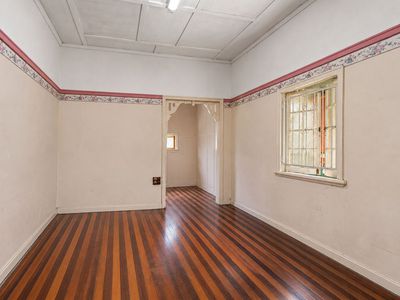
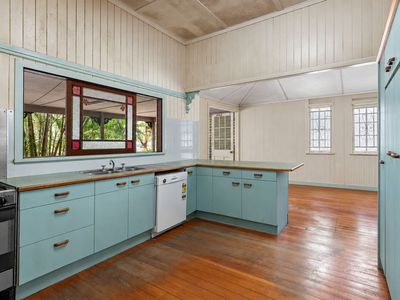
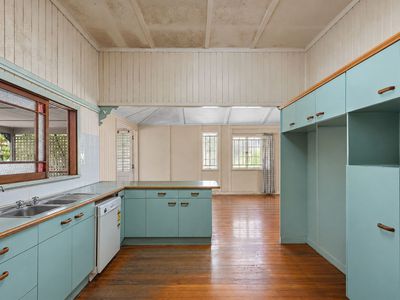
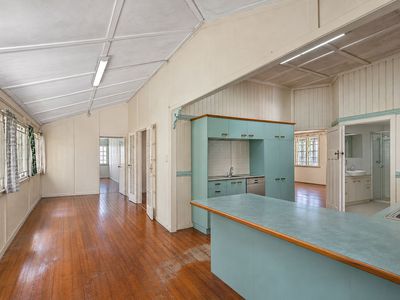
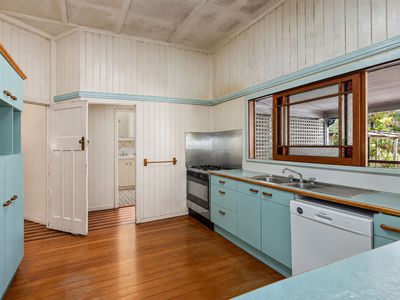
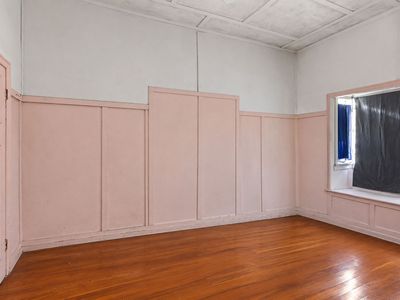
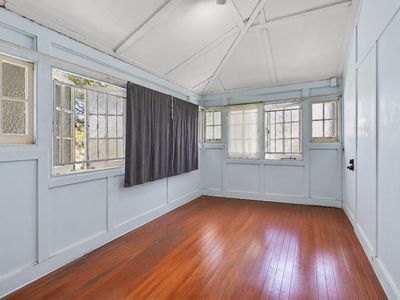
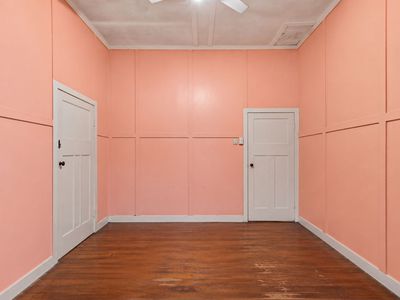
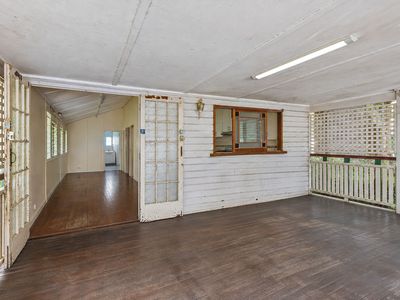
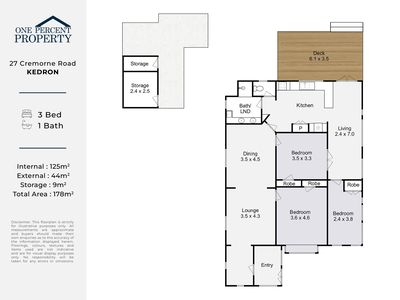
The character property itself features a really large layout that lends itself perfectly to a renovation for maximum profit! The home offers hardwood floors, VJ walls, and enviable amounts of built-in storage. Three bedrooms are well-sized, and come complete with built-in robes. Multiple living spaces ensure that there's plenty of room for the family to spread out, whilst convenient features such as the entry foyer and loads of under-house storage accommodate for the growing family.
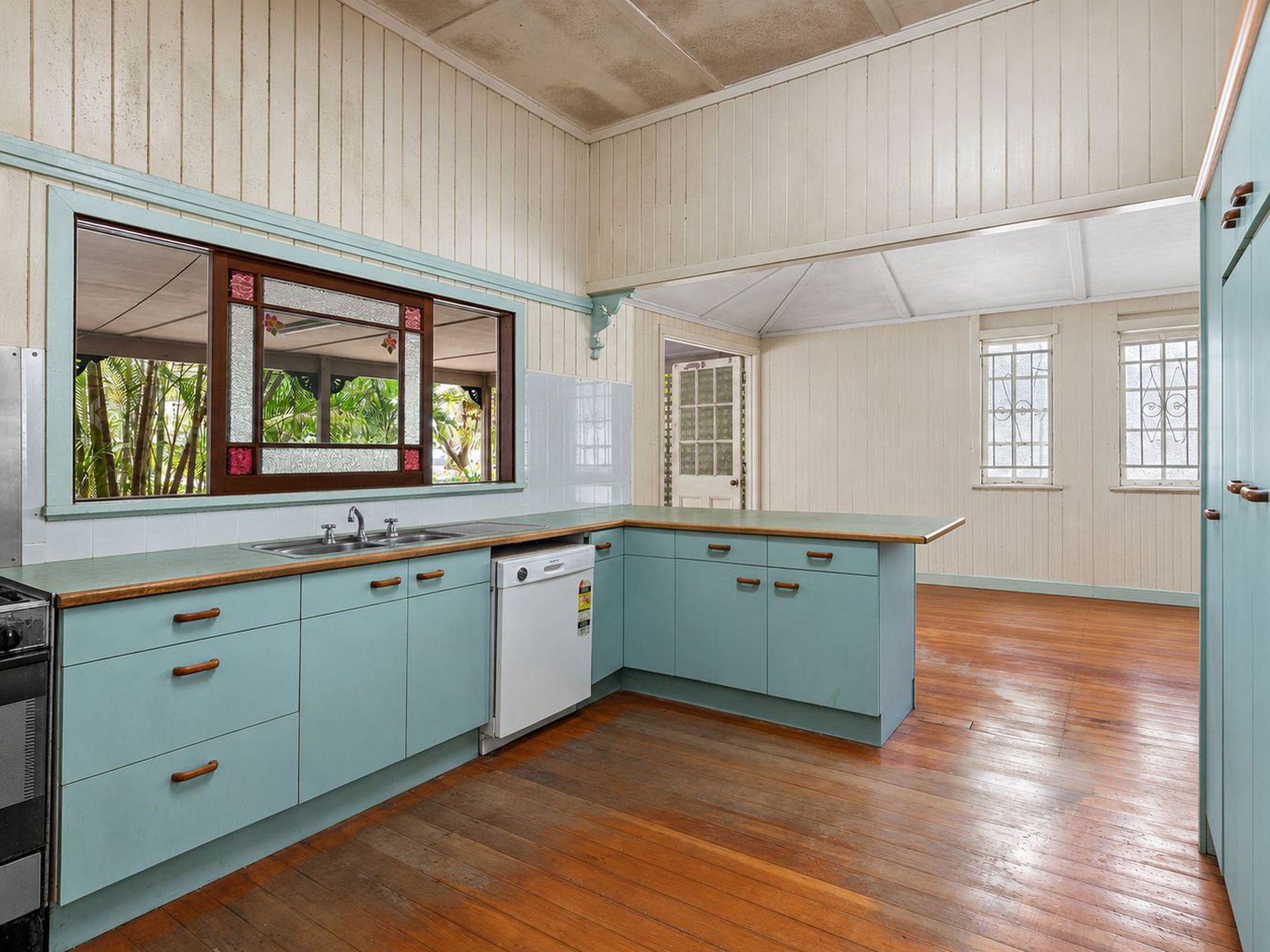
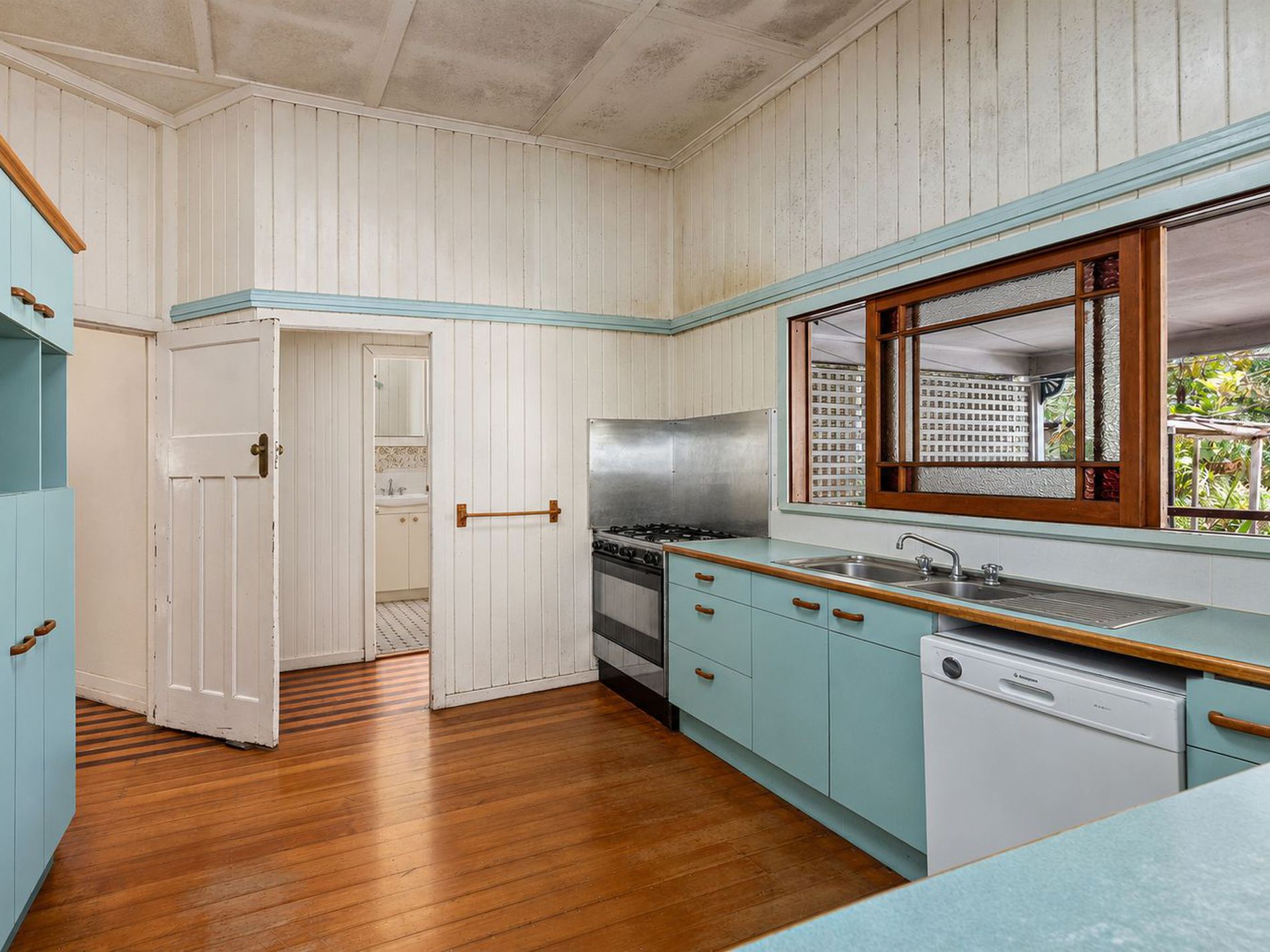
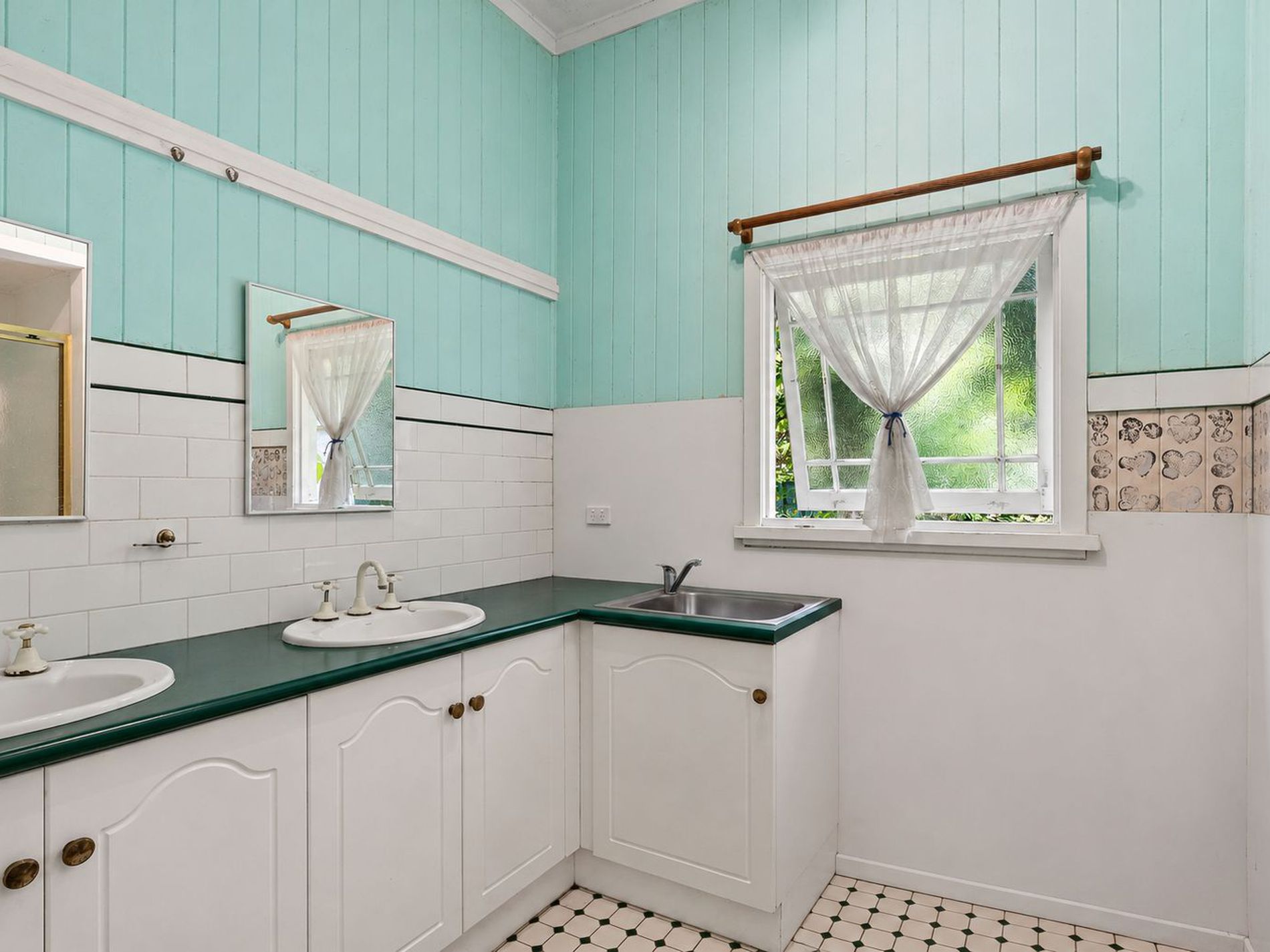
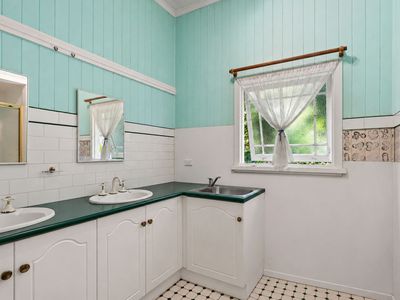
A large kitchen comes complete with plenty of space to create a truly sensational finished home and the large floor plan has more than enough room to add in a second bathroom.
With huge amounts of potential for a savvy developer or renovator, 27 Cremorne Road in Kedron will not be on the market for long! Ensure that you don't miss out by attending the next open home.
Property Features:
- 810m2 of Land on a corner block.
- Three bedrooms with built-in robes.
- Living room.
- Lounge room.
- Dining room.
- Entry foyer.
- Large kitchen with gas cooktop and built-in cabinetry.
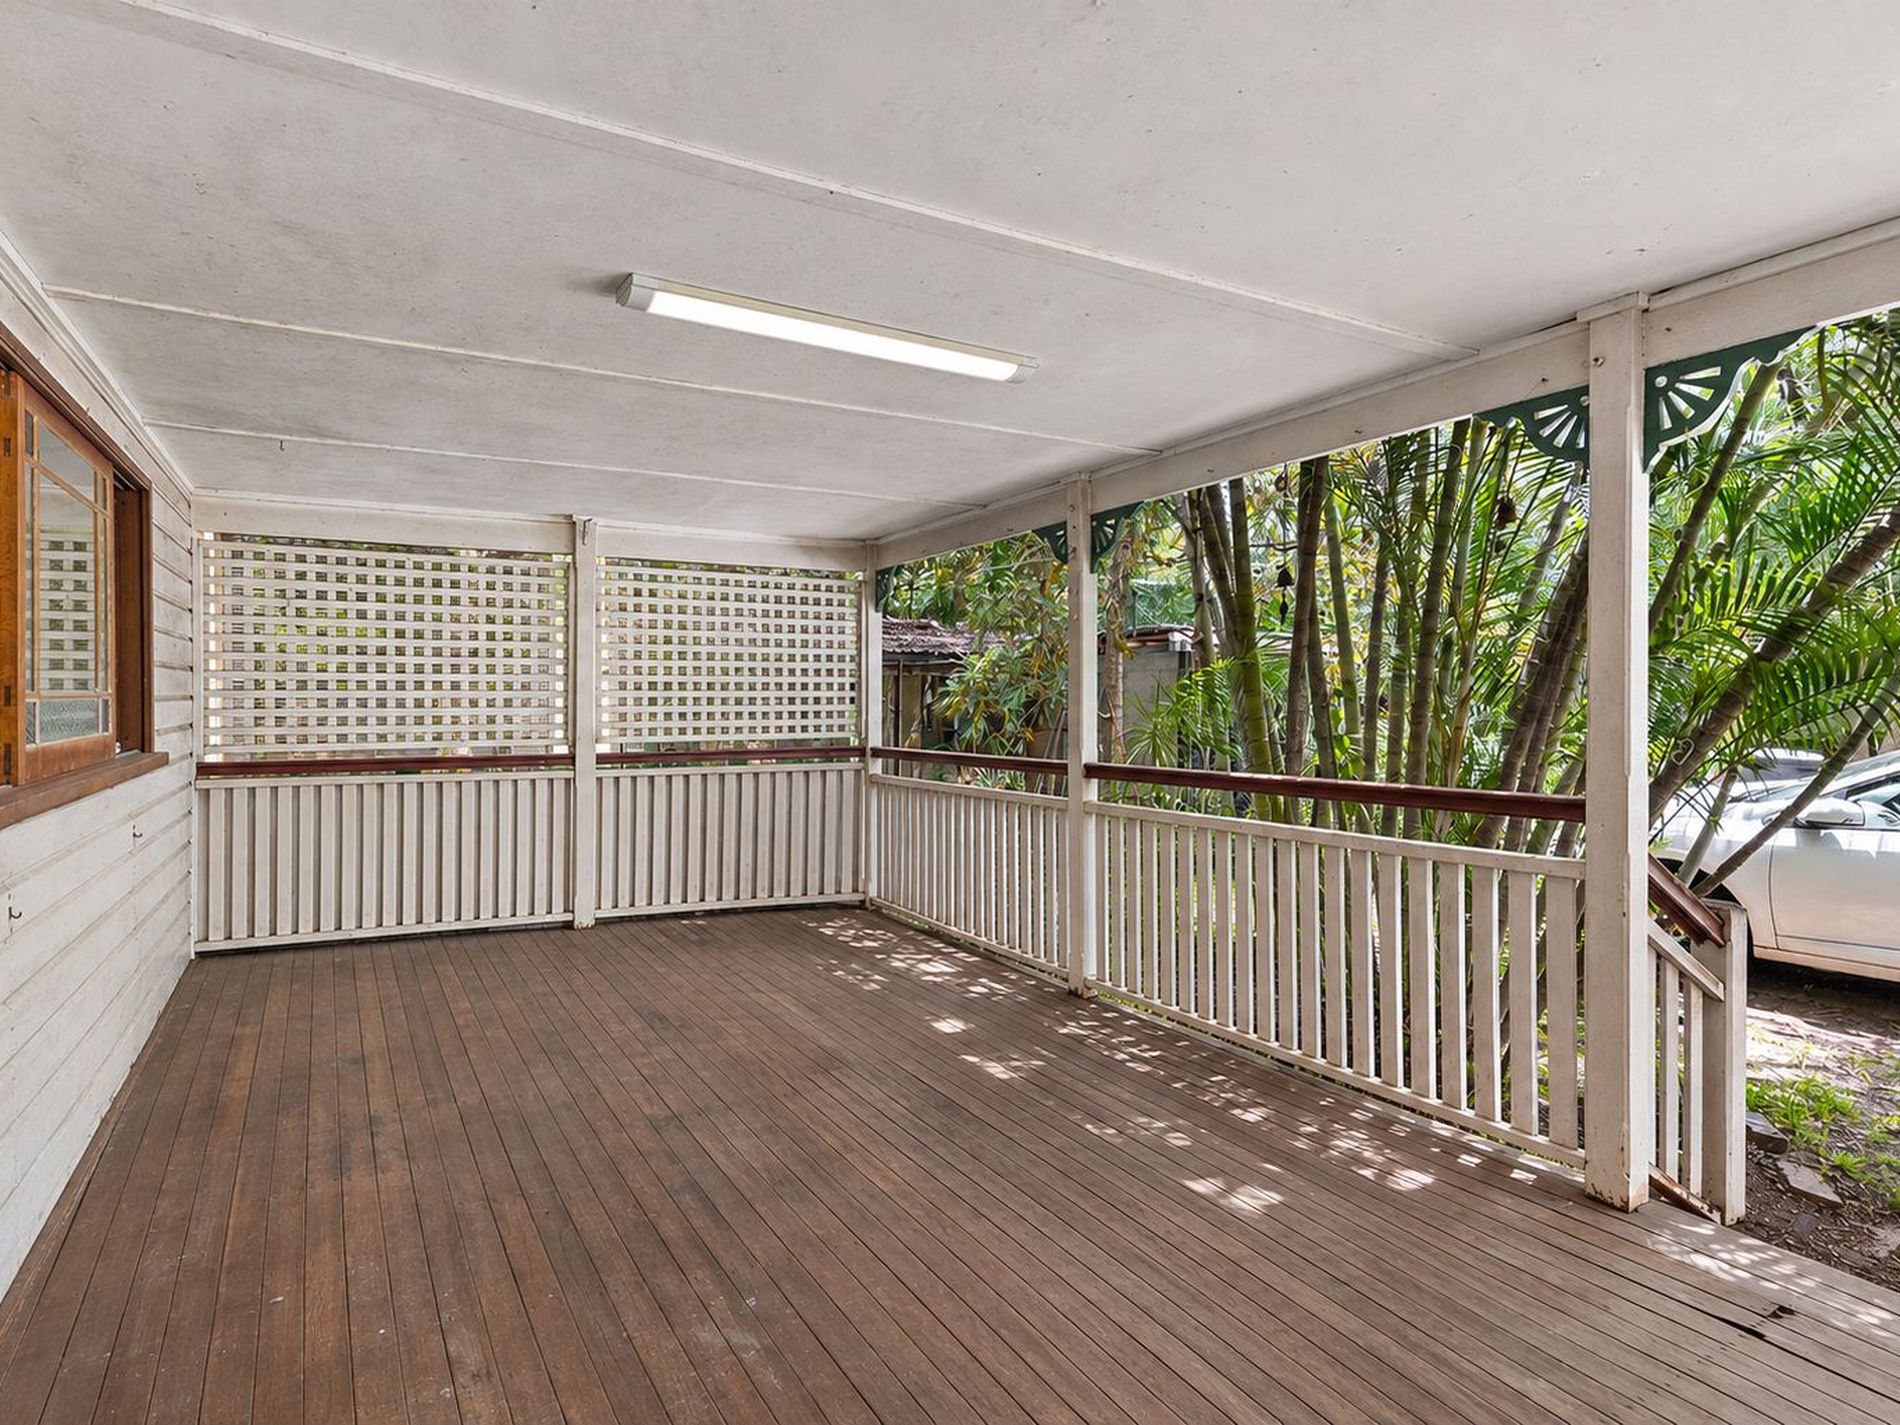
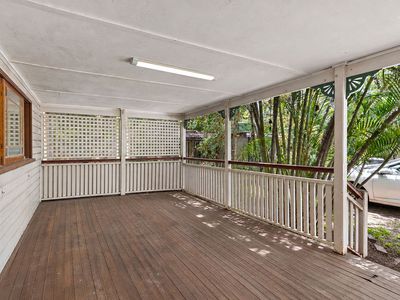
- Large covered deck.
- Bath/laundry with cubicle shower.
- Under-house storage rooms.
- Hardwood floors throughout.
Location Features:
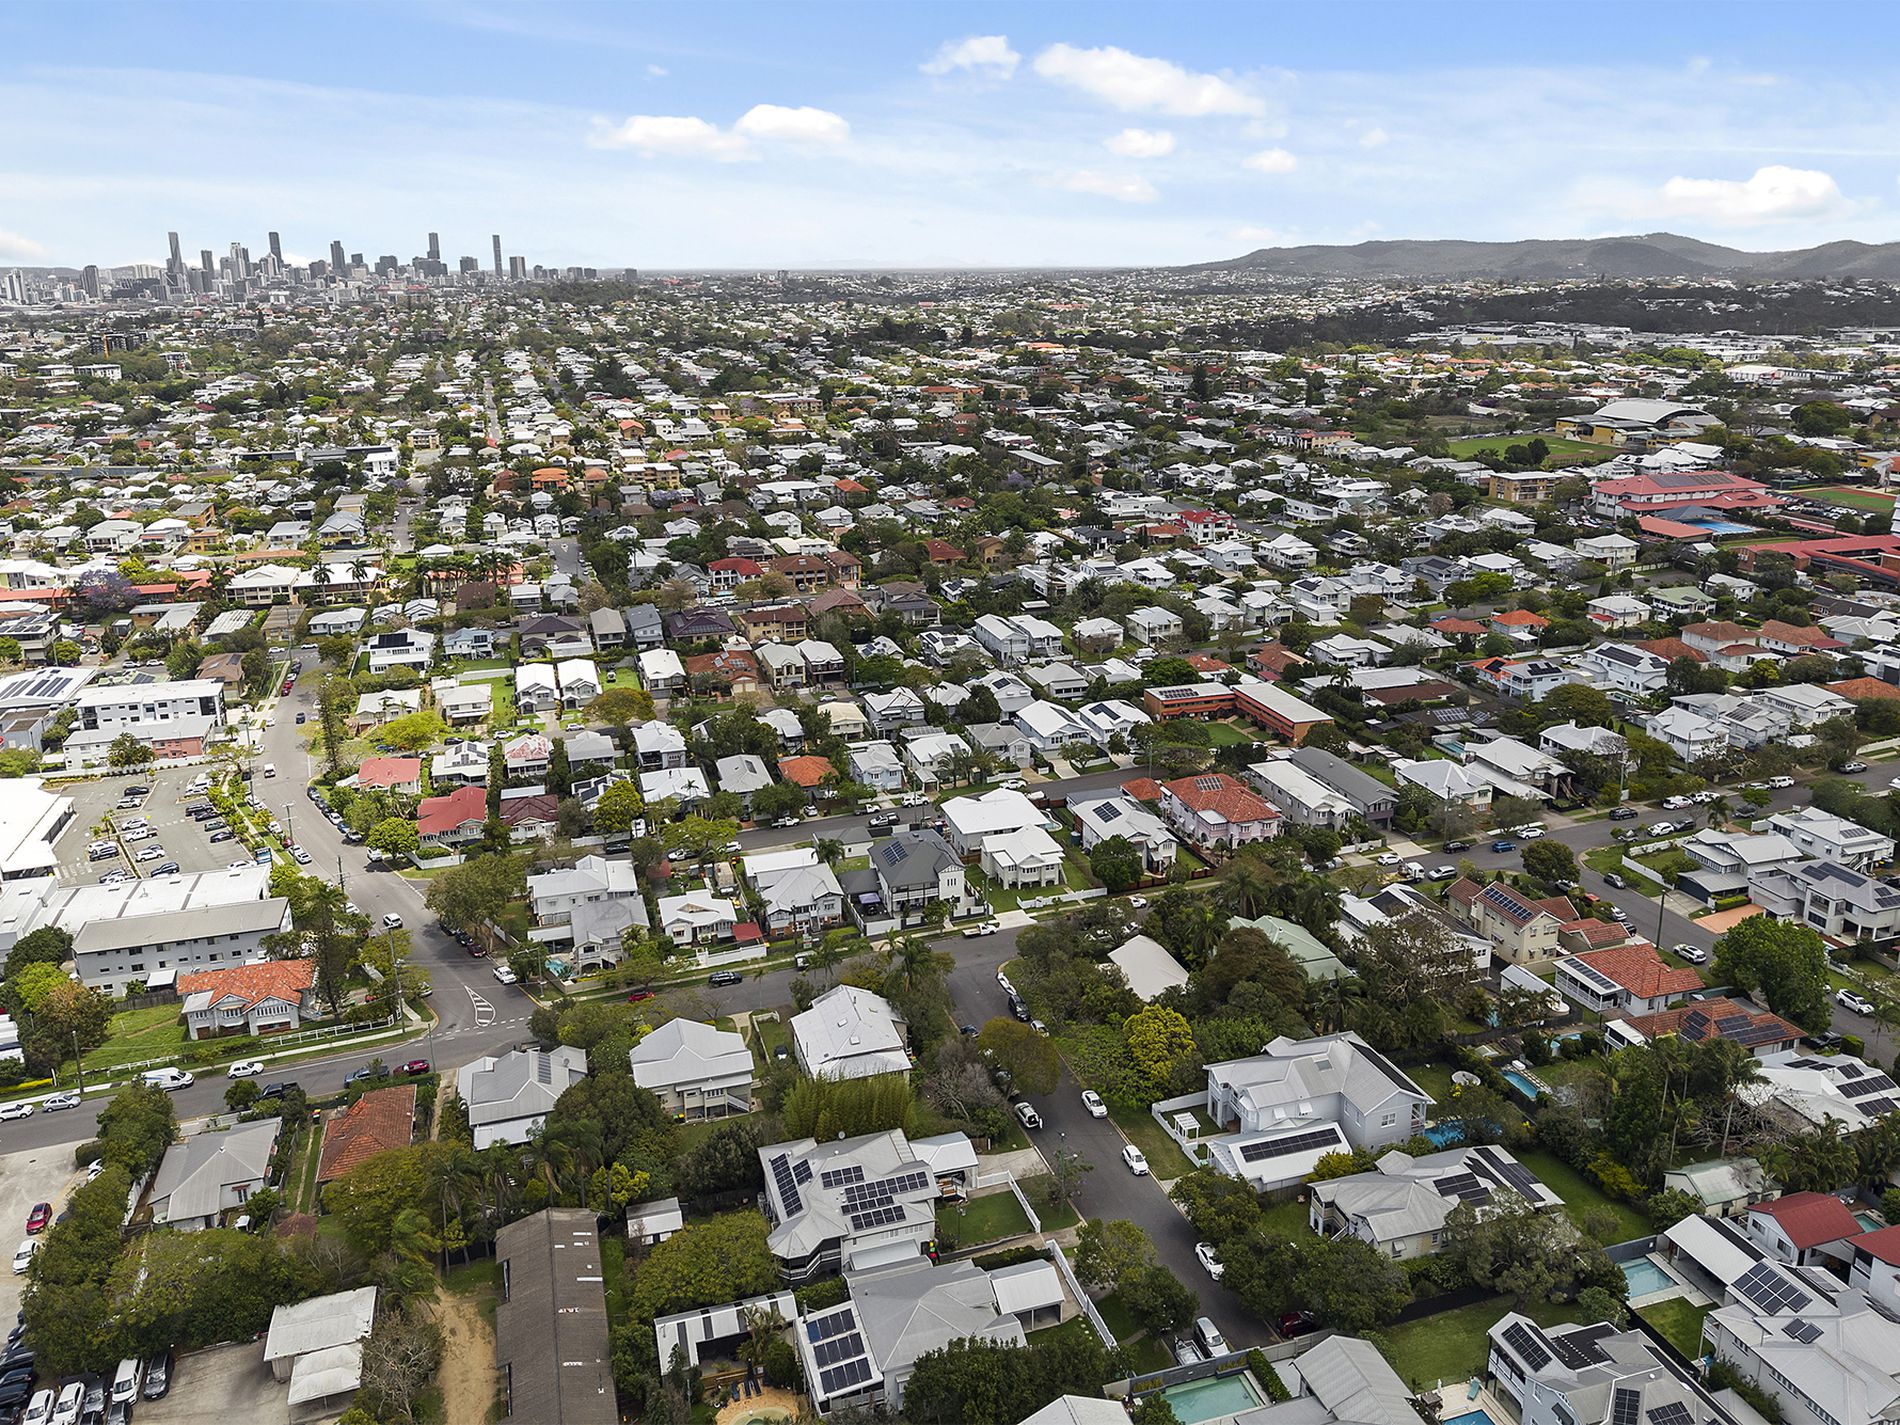
- 8km to Brisbane CBD.
- 2.5km to Westfield Chermside.
- 2.3km to Prince Charles Hospital.
- 400m to Farmhouse Kedron.
- 300m to Mount Alvernia College.
- 700m to Padua College.
- 600m to Kedron State School.
- 1.7km to Kedron State High School.
Disclaimer:
We have in preparing this advertisement used our best endeavours to ensure the information contained is true and accurate, but accept no responsibility and disclaim all liability in respect to any errors, omissions, inaccuracies or misstatements contained. Prospective purchasers should make their own enquiries to verify the information contained in this advertisement. Virtual editing has been used in this advertisement.
Features
- Deck
- Built-in Wardrobes
- Floorboards


